
You step out your back door on a Saturday morning, coffee in hand, and pause. The stone beneath your feet is warm. The path ahead curves gently past the garden beds, drawing you toward the patio where a pair of chairs waits in dappled shade. You know exactly where you’re going, and the walk there feels like the first quiet gift of the weekend.
That feeling doesn’t happen by accident. It happens when your patio and walkway layout is designed around how you actually live outside.
Yet many Chicagoland homeowners invest in beautiful hardscape design elements only to find that their paths lead nowhere intuitive and their patios sit just a few feet from ideal.
This guide walks you through everything you need to know about planning patio and walkway layouts that create genuine flow, comfort, and everyday function in your outdoor living space. From zoning your property to choosing materials that endure Midwest winters, you’ll find a framework for decisions that last well beyond a single season.
Key Takeaways: Patio and Walkway Layouts
- Patio and walkway layouts should be planned around how your family actually uses the outdoor space daily.
- Dividing your property into functional zones creates natural flow between cooking, gathering, and quiet retreat areas.
- Walkway width, surface material, and routing all influence comfort, safety, and how inviting a path feels to walk.
- Hursthouse Landscape designs unified hardscape layouts that connect every outdoor room under a single cohesive vision.
- Starting the design process before construction prevents costly rework and ensures each phase builds on the last.
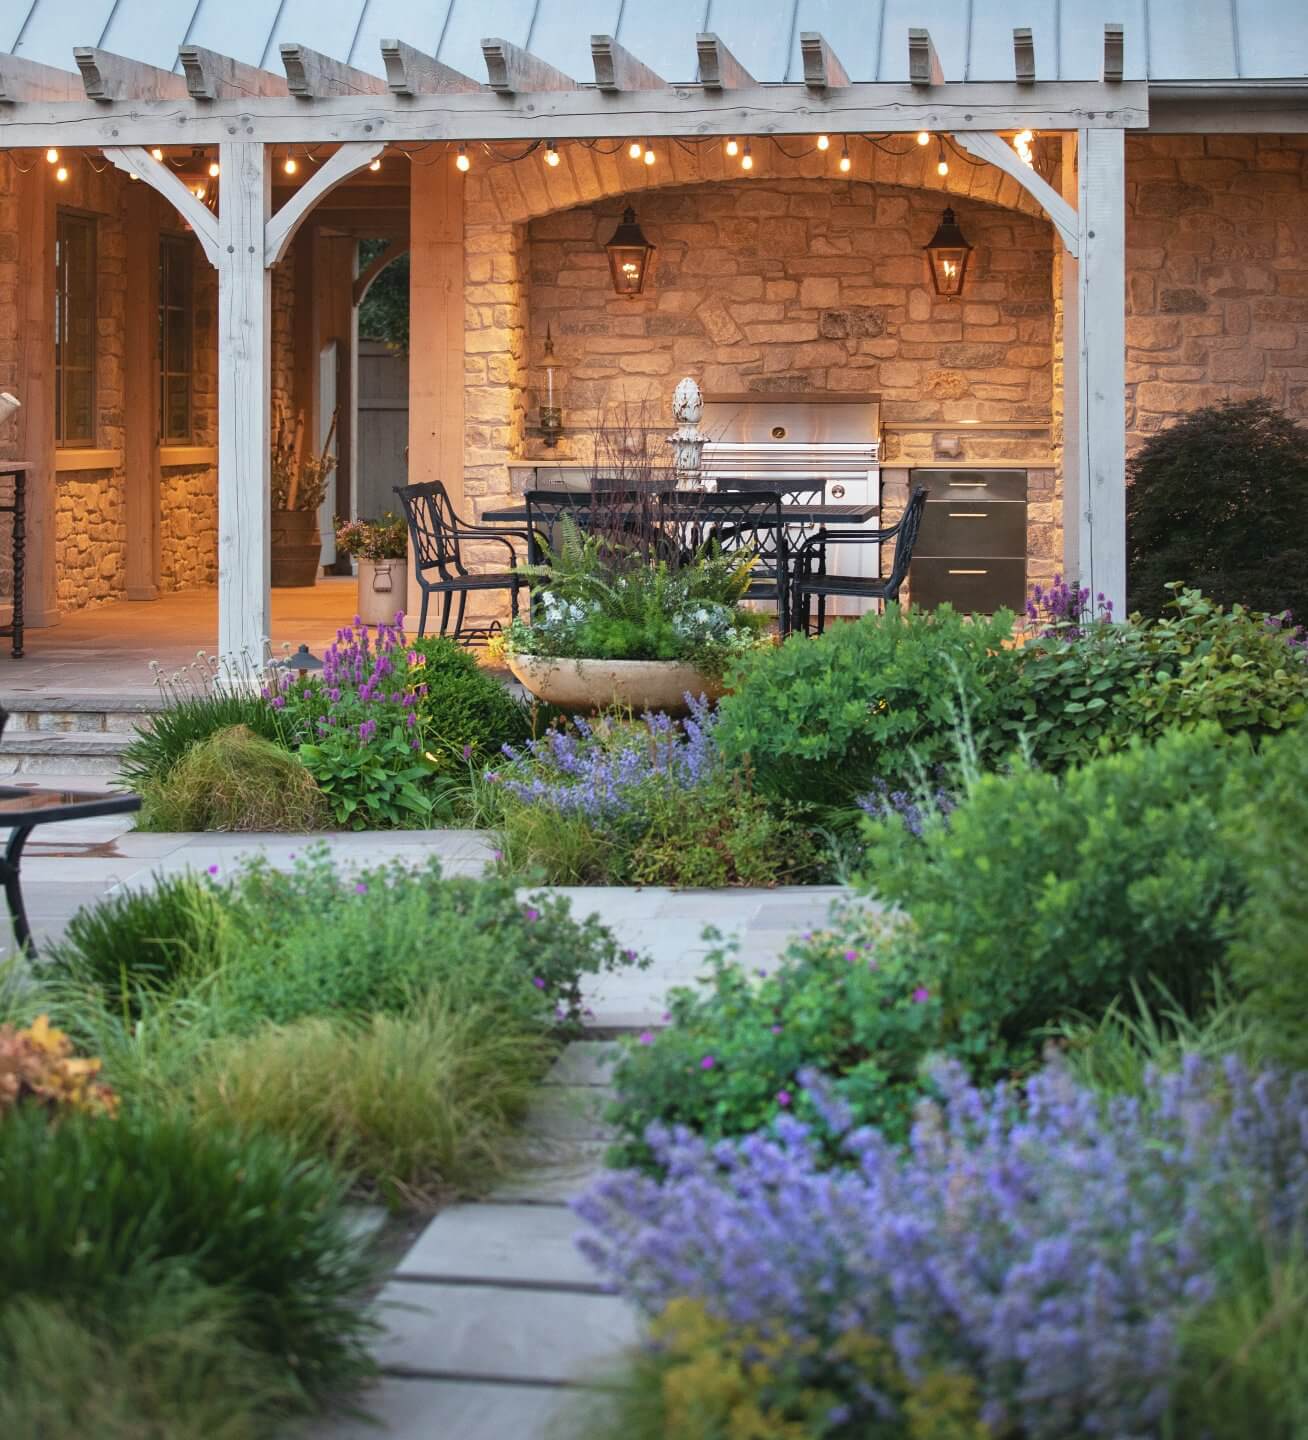
What Is a Patio and Walkway Layout?
A patio and walkway layout is the planned arrangement of flat gathering surfaces and connecting paths across your property. It determines where people sit, how they move between spaces, and which areas of the yard get used regularly versus forgotten.
Think of it as the floor plan for your outdoor living space. Indoors, the kitchen connects to the dining room, which opens into the living area. Each transition feels natural because someone thought about it during the design phase. The same principle applies outside.
A strong layout accounts for the relationship between your home’s entry points, seating areas, garden beds, play zones, and utility spaces like sheds or compost areas. When those connections are intentional, your property feels larger and more purposeful than its square footage suggests.
Why Layout Matters More Than Individual Features
It’s tempting to start a hardscape project with a wish list: a fire pit here, an outdoor kitchen there, maybe a water feature near the fence. But without a layout that ties them together, those features can feel scattered rather than cohesive.
A well-planned layout gives every element a reason to be where it is. The fire pit sits at the natural end point of an evening walk. The dining area is close enough to the kitchen door that carrying a tray of food doesn’t feel like a chore. The garden path leads somewhere worth arriving at.
At Hursthouse Landscape, that principle guides every project. Over more than 35 years and 4,500 designs across Chicagoland, we’ve seen how a single unifying vision transforms a collection of features into an outdoor living space that families actually inhabit, not just admire from the window.
How to Assess Your Property Before Planning a Layout
Before sketching a single line, spend time observing how your property behaves throughout the day. Where does the sun hit hardest at 4 p.m.? Which corners stay shaded all morning? Where does water pool after a heavy rain?
Walk the paths your family already takes. You’ll notice worn grass or muddy shortcuts that reveal where people naturally want to go. Those desire lines are valuable data. They tell you where a walkway belongs before any designer picks up a pencil.
Note your home’s architectural entry points as well. A back door, a side gate, a sliding glass wall off the kitchen all influence where a patio should anchor and which direction walkways should extend. Ignoring those connections creates a layout that works against your home instead of with it.
Soil and Drainage Considerations in Chicagoland
Chicago-area clay soils hold water and shift during freeze-thaw cycles. If your yard tends to stay wet in spring, that information shapes both your material choices and your grading plan. Permeable pavers or properly sloped surfaces can manage runoff while protecting your hardscape from heaving.
Grading is the quiet hero of any layout. A patio that slopes just slightly away from the foundation keeps water moving in the right direction. A walkway with a subtle crown sheds rain to either side. These details are invisible when done well, and painfully obvious when ignored.
Zoning Your Outdoor Space Into Functional Rooms
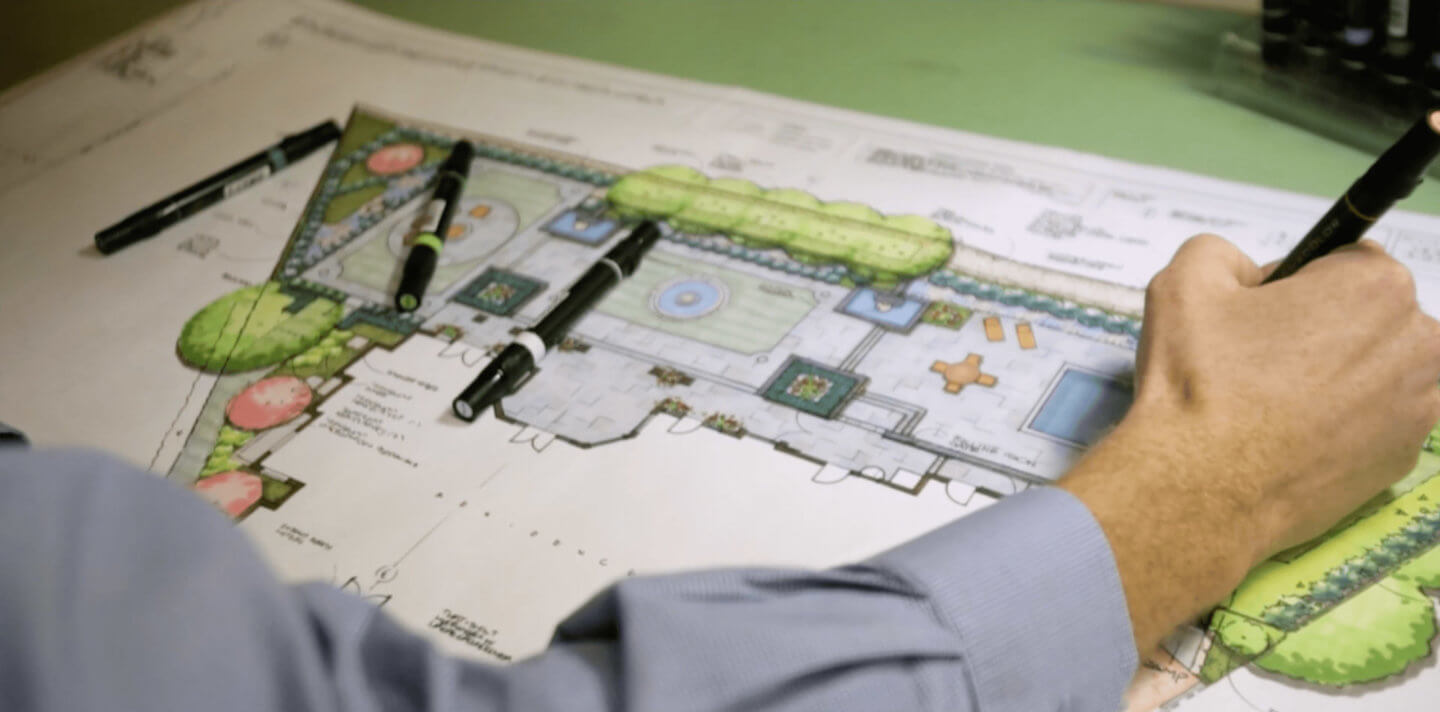
One of the most effective strategies in hardscape design is treating your outdoor space the way you’d treat the interior of your home: as a series of connected rooms, each with a distinct purpose.
A dining zone anchored near the house. A conversation area around a fire feature set farther into the yard. A quiet reading nook screened by plantings. A play area visible from the patio but separated enough that children have room to run. Each zone has a job, and the walkways between them serve as hallways.
This approach prevents the two most common layout mistakes. The first is a single, oversized patio that tries to do everything and ends up feeling like a parking lot. The second is a scattered collection of features with no clear relationship to one another.
How Many Zones Does Your Property Need?
That depends on how your family lives outside. A couple who entertains frequently may need a generous dining zone, a secondary lounge, and a path connecting both to the kitchen. A family with young children may prioritize sightlines and open lawn alongside a sheltered seating area.
Hursthouse Landscape architects begin every project by asking questions about how you spend your mornings, your evenings, and your weekends. Where do you gravitate? Where do you avoid? Which moments outdoors matter most to you? The answers shape a layout that fits your life, not a template.
Designing Walkways That Create Natural Flow
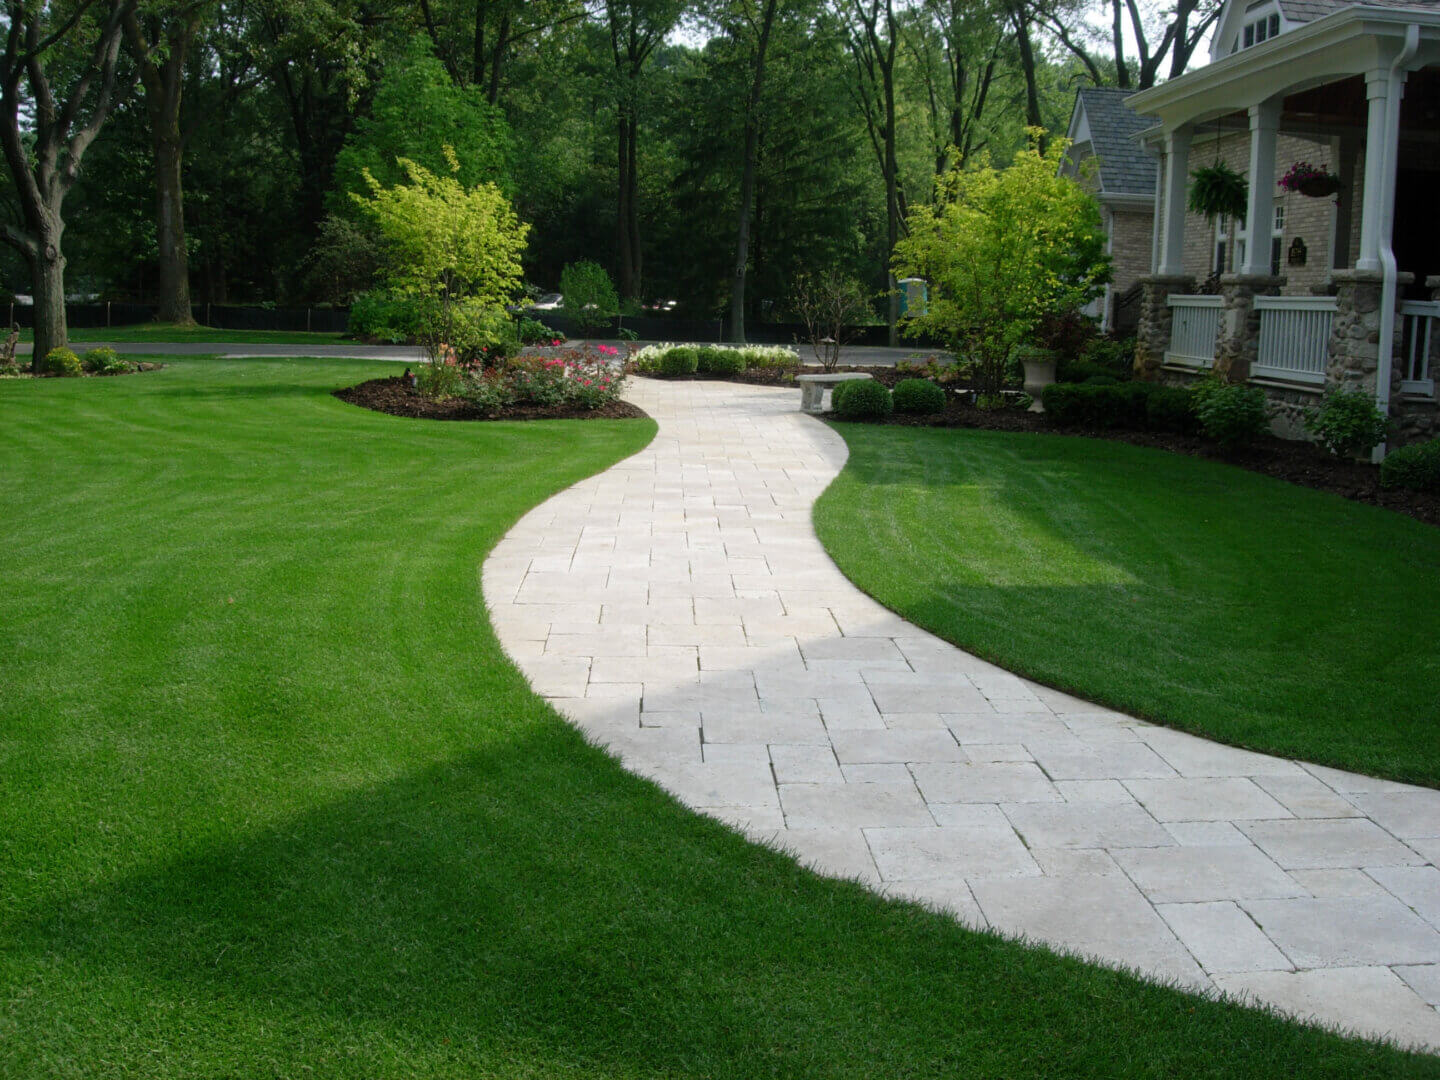
A walkway does more than connect two points. It sets the pace, frames a view, and signals where you’re invited to go next. The best paths feel intuitive because they follow the logic of the landscape rather than fighting it.
Straight walkways work well for primary routes: the front entry, the path from the driveway to the back gate, or the connection between the kitchen door and the outdoor dining table. They communicate purpose and efficiency.
Curved walkways are better suited to secondary and leisure routes. A gently winding path through a garden slows you down, encourages you to notice plantings, and makes a small yard feel more expansive. According to a 2025 study published in PLOS ONE, pathway design features like width, surface smoothness, and surrounding landscape architecture all significantly influence how people choose to walk through an outdoor space.
Walkway Width and Accessibility
Width matters more than most homeowners realize. A path that looks generous on paper can feel cramped when two people try to walk side by side, or when you’re wheeling a cooler to the patio for a summer gathering.
Primary walkways benefit from a width of 42 to 48 inches, enough for two people to stroll comfortably. Secondary garden paths can narrow to 24 to 30 inches, creating a more intimate experience. If accessibility is a consideration, ADA guidelines suggest a minimum clear width of 36 inches with stable, firm, and slip-resistant surfaces.
Transitions Between Walkways and Patios
Where a walkway meets a patio, the transition should feel deliberate. A subtle shift in material, a change in pattern, or a slight widening of the path signals arrival. You’ve moved from a corridor into a room.
Awkward transitions happen when walkways dead-end abruptly at a patio edge or when the same material and pattern continue without any visual cue. The eye needs a moment to register the shift, and the feet need a surface that says “you’ve arrived.”
Choosing Materials for Patio and Walkway Layouts
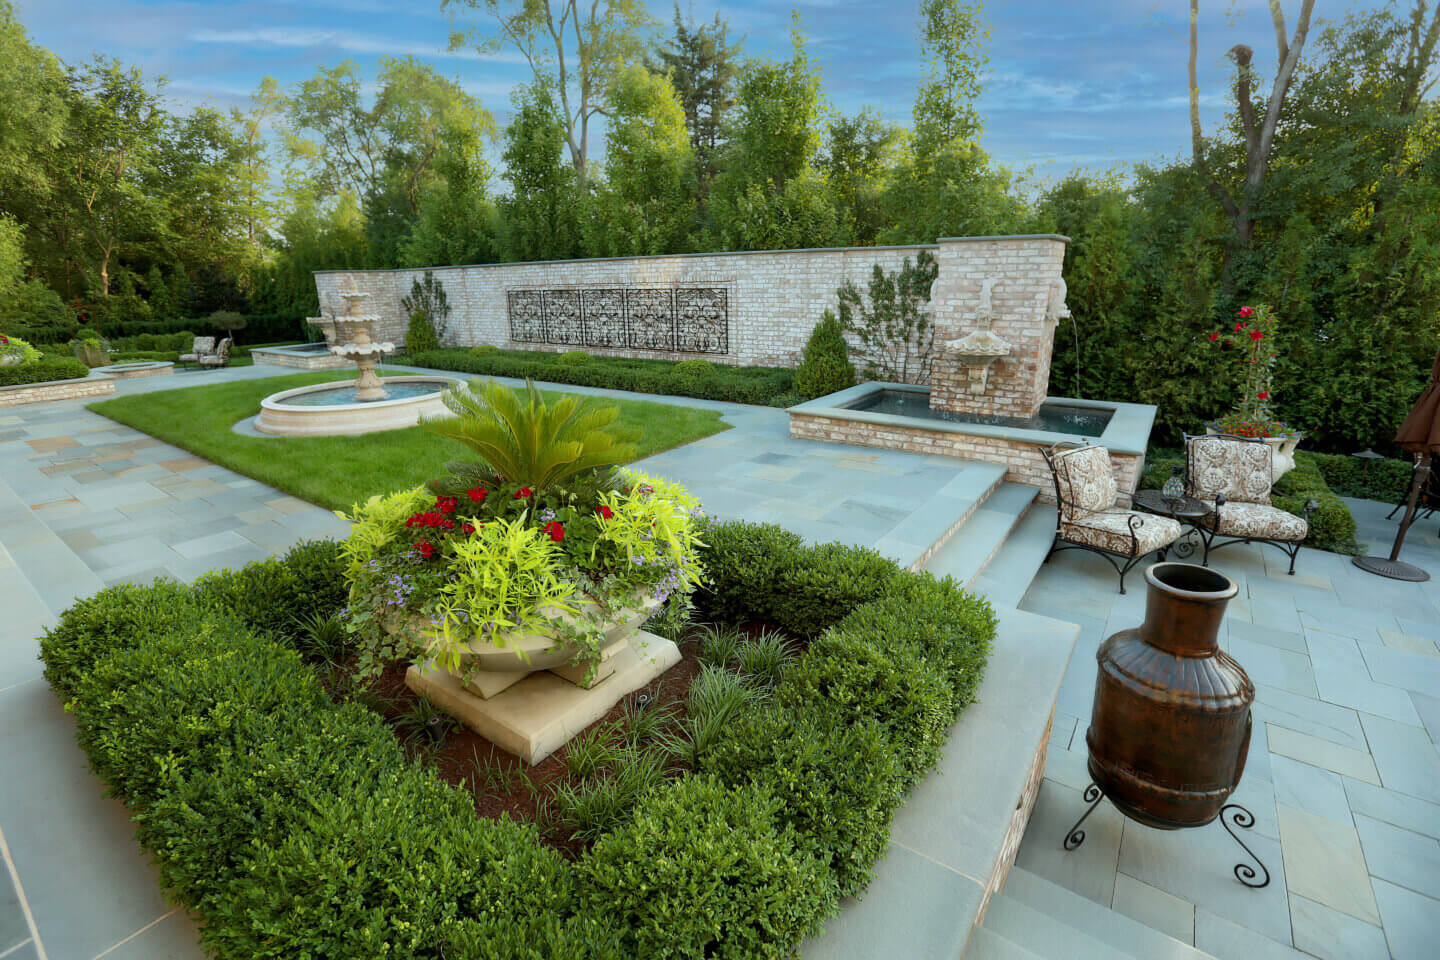
Material selection shapes the look, feel, and longevity of your layout. In Chicagoland, it also determines how your hardscape weathers four distinct seasons, including months of freeze-thaw cycling that can crack rigid surfaces and shift poorly bedded pavers.
Natural Stone
Bluestone, limestone, and flagstone offer a timeless, organic aesthetic that pairs well with the lush plantings common in Chicago-area landscapes. Each piece is unique, which creates visual depth and character. Hursthouse Landscape sources natural stone directly from quarries to ensure quality and durability in every installation.
Natural stone requires a well-prepared base and proper jointing to prevent shifting. The initial investment is higher than concrete alternatives, but the material ages gracefully, often looking better after a decade of weathering than it did the day it was laid.
Concrete Pavers
Concrete pavers come in a wide range of colors, textures, and shapes. They interlock to create a flexible surface that accommodates ground movement without cracking, which makes them a practical choice for the Midwest climate.
Choosing the right patio paver involves balancing appearance with performance. Thicker pavers withstand heavier loads, while textured surfaces provide better traction during wet conditions. Properly installed pavers on a compacted aggregate base can last decades with minimal maintenance.
Brick
Brick brings warmth and a traditional character that complements many Chicagoland home styles. It’s particularly well-suited for walkways, where its modular size allows for herringbone, basketweave, and running bond patterns that add visual interest to a narrow path.
Clay brick is durable and color-fast, though it can be more susceptible to chipping in extreme cold than some concrete alternatives. A polymeric sand joint helps lock bricks in place and discourages weed growth between units.
Gravel and Decomposed Granite
Gravel paths offer excellent drainage and a relaxed, informal feel. They work well for garden paths and secondary routes where the sound of footsteps on stone becomes part of the sensory experience.
Gravel does require edging to keep it contained and periodic replenishment as material migrates. It’s less suitable for primary walkways where a firm, level surface is needed for comfort or accessibility.
Patio Layout Strategies for Different Uses
How you use your patio should dictate its shape, size, and position. A patio designed for quiet morning coffee has different requirements than one built for hosting 30 guests on a summer evening.
Dining Patios
Position your dining patio as close to the kitchen as your layout allows. Every trip between the grill and the table is a reminder of how far you placed them from each other. A dining surface needs enough room for the table, chairs pushed back, and a clear path for someone carrying a platter.
Consider prevailing winds and afternoon sun. A Chicagoland patio that faces west will bake in summer’s late-afternoon heat unless a pergola, mature tree, or shade sail provides relief. Hursthouse Landscape’s outdoor kitchen designsintegrate cooking, serving, and seating into a single zone that respects both convenience and comfort.
Conversation Patios
A conversation area works best when seating forms a loose circle or U-shape, close enough for easy talk and oriented around a focal point like a fire feature or a view of the garden. Place this zone farther from the house than the dining patio. The walk there becomes part of the transition from activity to relaxation.
Keep the surface area modest. An oversized conversation patio feels empty with four people and a fire. A smaller, well-proportioned space with quality seating creates intimacy and warmth, especially on cool autumn evenings when a fire feature draws everyone close.
Multi-Use Patios
If space is limited, a single patio can serve multiple purposes with careful furniture arrangement and subtle material changes. A border of contrasting pavers can delineate a dining area from a lounge area without building a second surface.
The key is proportion. A multi-use patio needs to be large enough to accommodate its most demanding function, whether that’s a dinner party for twelve or a play date with room for toys and supervision.
Integrating Lighting Into Your Layout
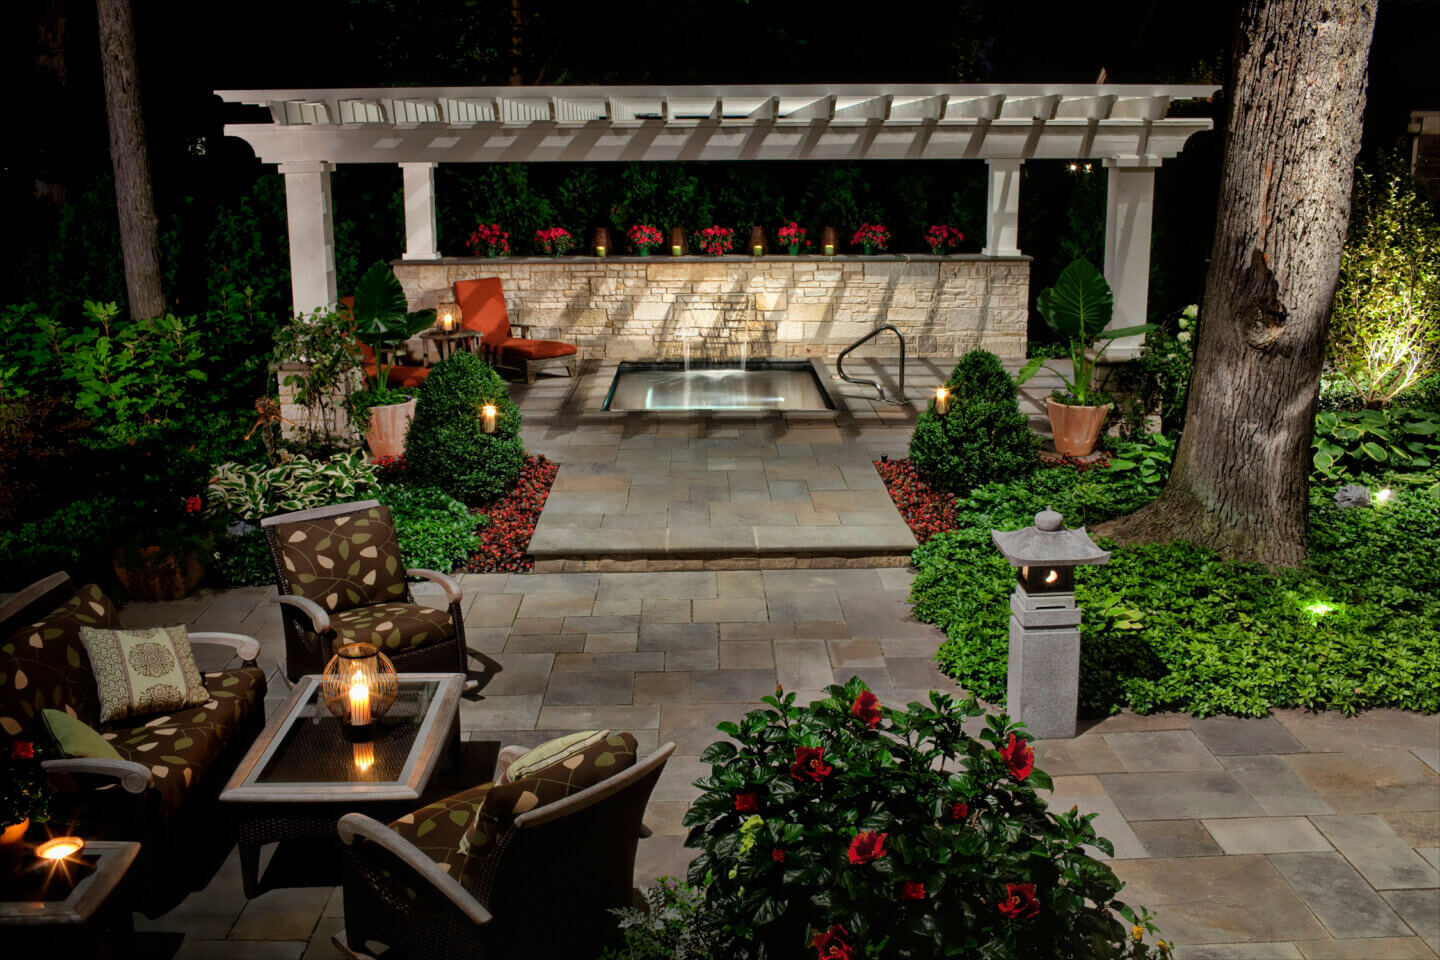
A layout that works beautifully in daylight can feel disorienting after dark if lighting wasn’t part of the original plan. Path lights, step lights, and ambient fixtures extend the usability of your outdoor space well into the evening hours.
Walkway lighting should illuminate the surface and edges without creating glare. Low, downward-facing fixtures spaced every six to eight feet along a path provide enough visibility for safe footing while preserving the mood of the landscape.
Patio lighting can be layered. Landscape lighting overhead from a pergola or tree canopy provides general illumination, while accent lights on nearby plantings or a water feature add depth and warmth. The goal is a space that feels inviting at 9 p.m., not like a stage under spotlights.
How Planting Softens and Defines a Hardscape Layout
Hardscape and planting are partners, not competitors. A patio bordered by nothing but lawn can feel exposed and incomplete. Add a low hedge along one side, a cluster of ornamental grasses at a corner, or a flowering border along a walkway, and the same surface feels grounded and intentional.
Plantings also serve a functional role. They can screen a utility area, direct attention toward a focal point, buffer wind, or provide shade. In Chicagoland, Hursthouse Landscape selects plants adapted to local soil, sunlight, and microclimate conditions, ensuring they complement the hardscape for years rather than months.
The relationship between path and planting deserves special attention. A walkway lined with fragrant herbs or low perennials becomes a sensory corridor. A garden detail as simple as a well-placed specimen shrub at a path’s curve gives the eye a reason to follow the route.
Planning for Chicagoland’s Four Seasons
A layout that only works in July fails nine months of the year. Chicagoland homeowners need patios and walkways that perform in spring mud, summer heat, autumn leaf fall, and winter ice.
Material choices matter here. Surfaces that become dangerously slick when wet or icy need textured finishes or alternative routing. Snow removal access is worth considering early. A narrow, winding walkway that looks charming in June may be impossible to shovel in February.
Seasonal use also influences zone placement. If you plan to use a fire feature area through the fall, orient it away from prevailing northwest winds and position seating where the warmth concentrates. Hursthouse Landscape designs outdoor spaces with every season in mind, knowing that Chicagoland families who invest in thoughtful layout tend to use their outdoor rooms from April through November rather than only during the summer peak.
The Design-Build Process for Patio and Walkway Projects
Planning an effective layout is a collaborative process. It starts with understanding how your family lives and ends with a design-build process that brings the plan to life in phases, each building on the last.
The first step is a site assessment: walking the property, noting grades and drainage, identifying views worth framing and areas that need screening. Next comes a concept plan that maps zones, circulation routes, and material palettes. Hursthouse Landscape provides 3D renderings so you can see how the finished layout relates to your home before any ground is broken.
From there, the construction process follows a logical sequence. Grading and drainage come first, then base preparation, then hardscape installation, and finally planting and lighting. Skipping ahead or building out of order often leads to rework and added cost down the road.
Why Starting in Winter Can Give You an Advantage
Many homeowners assume landscape projects begin in spring. But beginning the design phase during the colder months means your plans are finalized before the ground thaws. That can place you at the front of the construction schedule when the season opens.
Winter design clients often benefit from more focused collaboration, since the design team has fewer active builds competing for attention. By the time your neighbors are browsing material samples, your layout may already be under construction.
Common Patio and Walkway Layout Mistakes to Avoid
Even well-intentioned projects can stumble when a few critical layout decisions are overlooked. Here are the patterns worth watching for.
Patios that are too small for their intended use. A dining patio that looks adequate on a plan drawing often feels tight once the table, chairs, grill, and serving area are in place. Build in a buffer of at least three feet beyond the furniture footprint on every side.
Walkways that ignore topography. A straight path across a sloped yard forces awkward grade changes and may channel water directly toward the patio. Working with the land’s natural contours produces a more comfortable route and better drainage.
Disconnected features. A fire pit at the back of the property with no clear path from the house is a feature that gets used once a month instead of once a week. Every element in your layout should be connected to the next by a deliberate route.
How Hursthouse Landscape Approaches Layout Planning
When you meet with a Hursthouse Landscape architect, the conversation begins with you. What does your morning look like? Where do your children play? How do you entertain? Which view from inside the house matters most?
Those questions shape a layout tailored to your life, your property, and the Chicagoland climate. Over more than 2,600 families served and 7 million shovels of soil moved since 1990, we’ve learned that the layouts which endure are the ones rooted in a single, unifying vision rather than a series of disconnected additions.
We hand-select materials, source stone from quarries, and build with a team that knows what a Chicago winter does to a poorly bedded walkway. The result is an outdoor living space that functions as naturally as the rooms inside your home.
In Conclusion: Building a Layout That Lasts
A patio and walkway layout is the foundation of every outdoor living space that truly works. It shapes how you move through your yard, where you gather, and how much of your property you actually enjoy day to day.
The most rewarding layouts are the ones planned before the first stone is placed. They account for sun, wind, drainage, sightlines, and the simple rhythms of how a family lives outside. They connect features instead of scattering them. They feel right from the first walk-through.
If you’re ready to explore what a thoughtful layout could do for your Chicagoland property, schedule a complimentary walk-through with a Hursthouse Landscape architect and start the conversation. It all begins with you.
FAQs About Patio and Walkway Layouts
What is the ideal width for a residential walkway?
Primary walkways benefit from a width of 42 to 48 inches, allowing two people to walk comfortably side by side. Secondary garden paths can narrow to 24 to 30 inches for a more intimate feel.
How does Hursthouse Landscape plan a patio layout?
Hursthouse Landscape begins with a detailed site assessment and lifestyle consultation. Your landscape architect maps zones, circulation routes, and material palettes into a cohesive plan, then provides renderings before construction begins.
What patio materials work for Chicagoland winters?
Concrete pavers, natural stone like bluestone and limestone, and clay brick all perform well in the Midwest’s freeze-thaw climate when installed on a properly compacted aggregate base with appropriate drainage.
How can I improve traffic flow in my outdoor space?
Observe where your family naturally walks and plan paths along those desire lines. Connect every gathering area to the house and to each other with deliberate routes. Hursthouse Landscape uses this approach to create layouts that feel intuitive from day one.
When should I start planning a patio and walkway project?
Starting the design phase during winter allows you to finalize plans before the spring construction season opens. Hursthouse Landscape’s winter design process means your project can be among the first to break ground when conditions allow.
Do I need a walkway for every area of my yard?
Not every path requires formal hardscape. Primary routes to high-traffic destinations benefit from durable surfaces, while secondary garden paths may use stepping stones or gravel. The key is matching the path type to its daily use.


